

PROJECTS
DC Building and Design can design, furnish, and install all the necessary components to facilitate a complete kitchen or bath remodel. We offer interior design services to help you choose countertops, fixtures, lighting options, flooring, appliances, and paint colors.
Kitchen Design
-
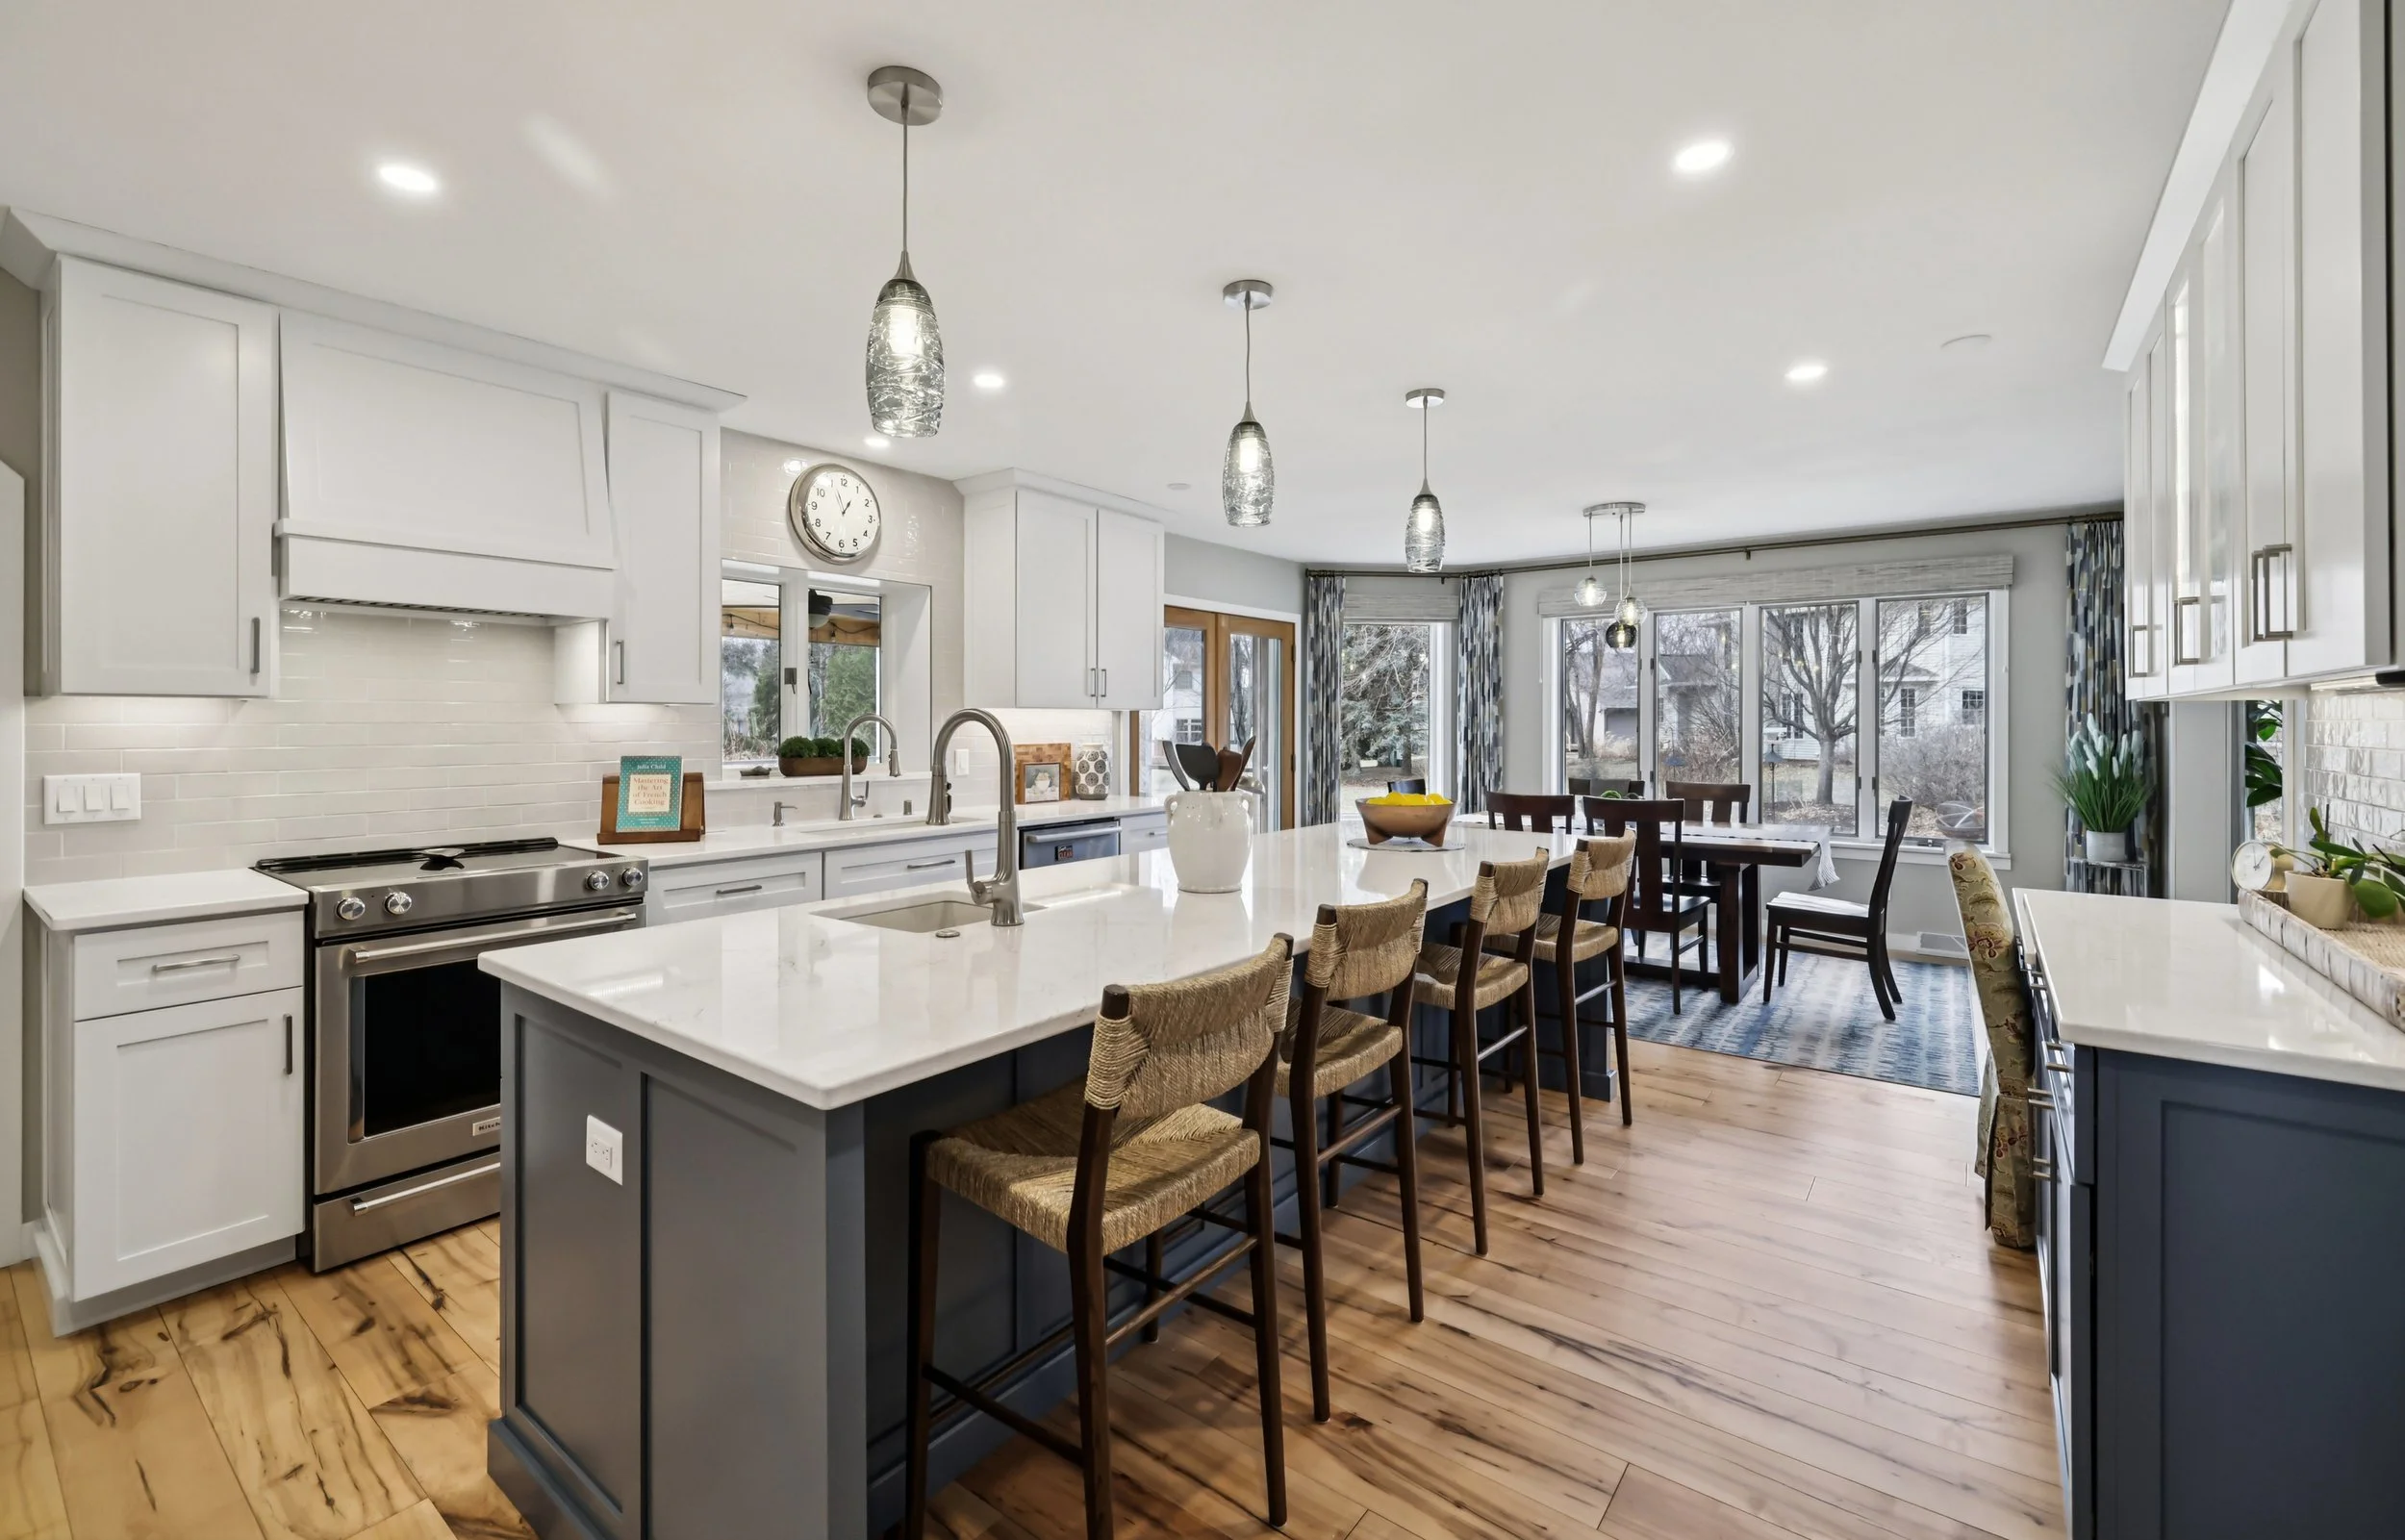
Modern Refinement
Blending bright, classic aesthetics with smart, functional upgrades to create an inviting and highly organized space.
-
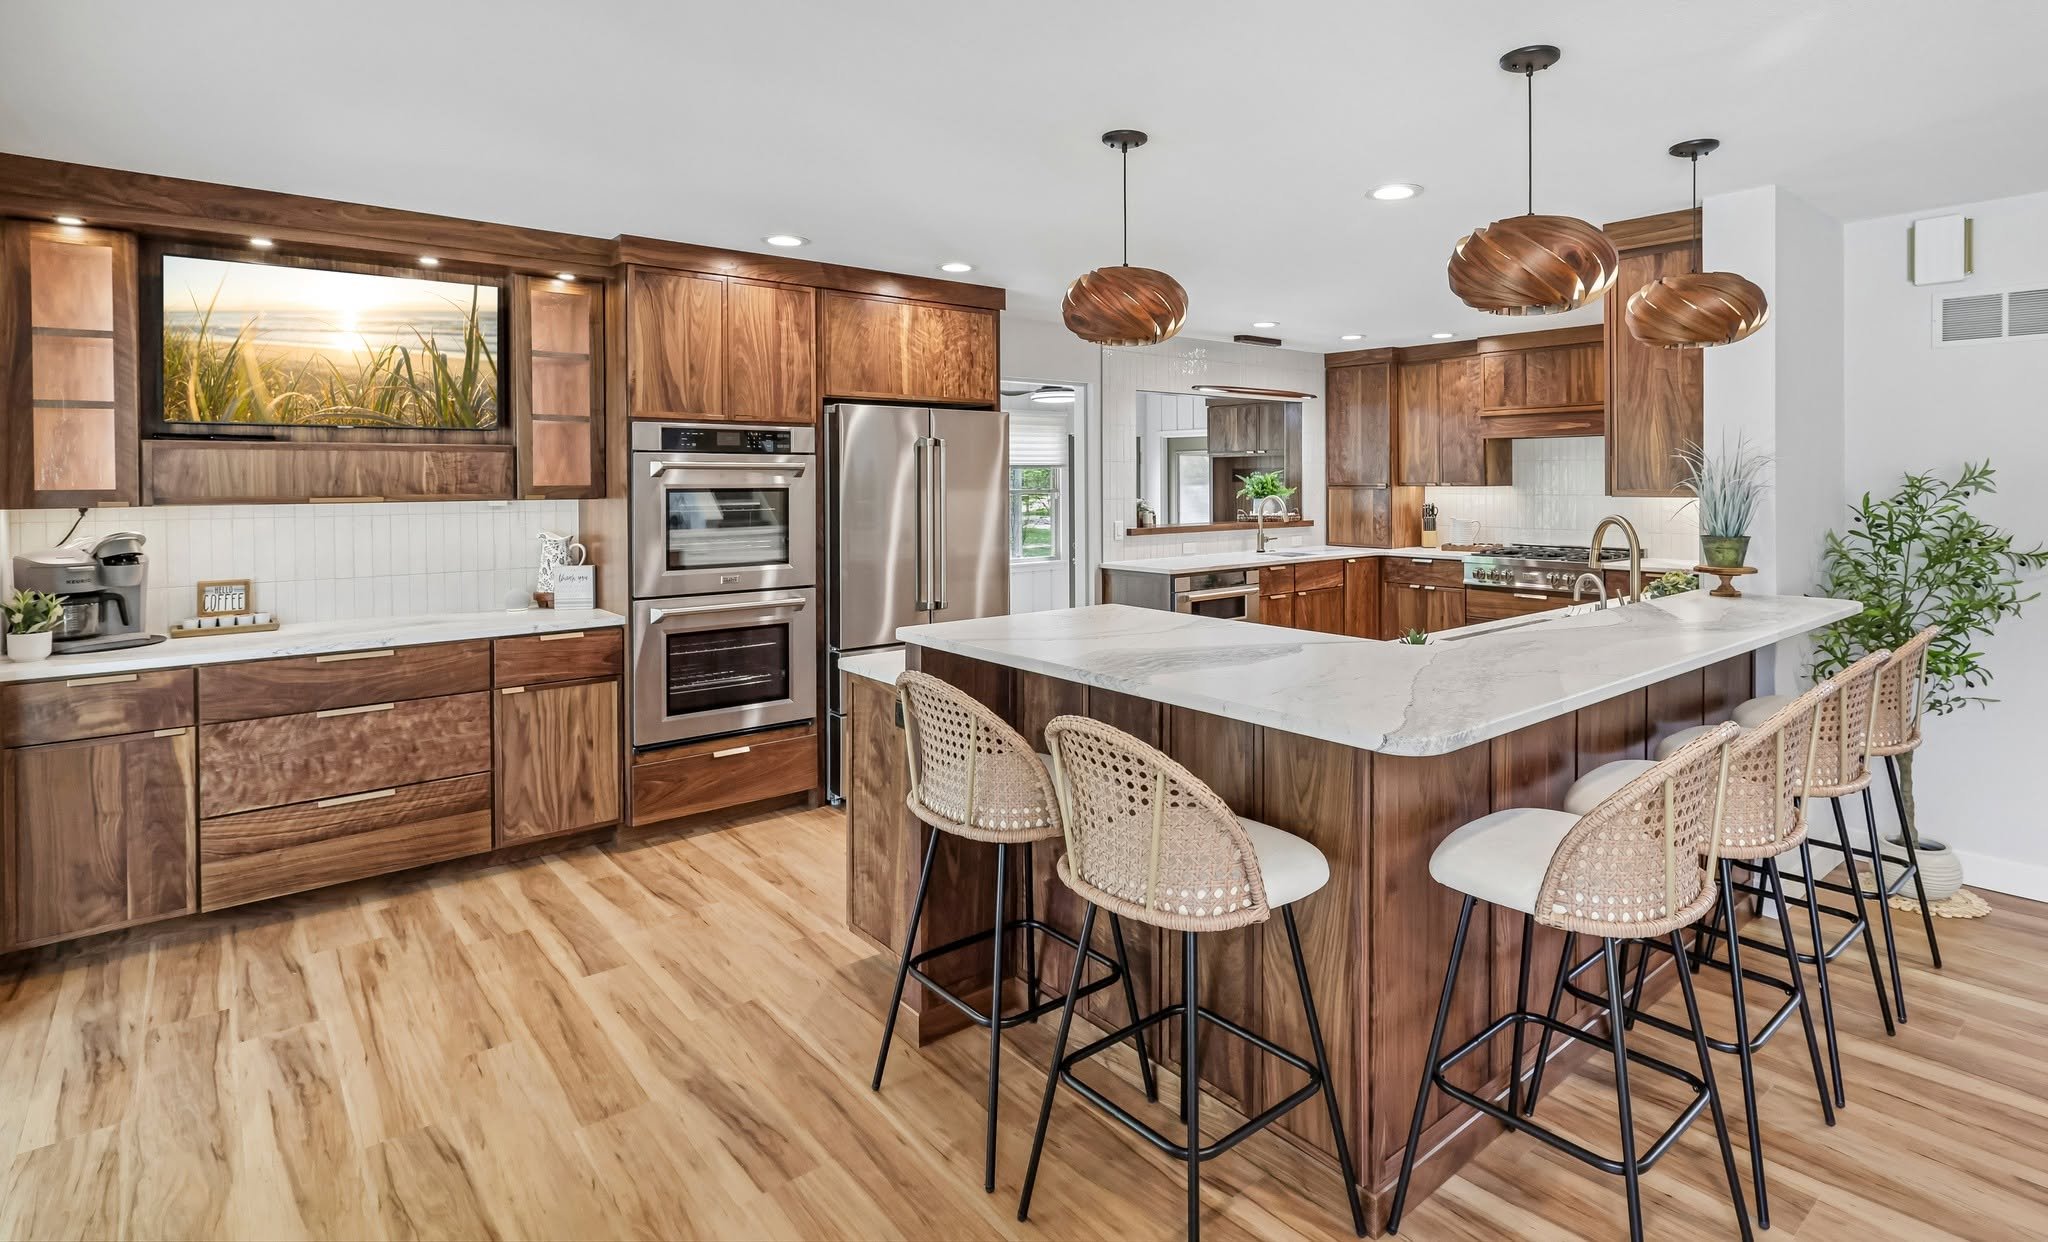
Modern Walnut
Transformed into a bright, open-concept kitchen featuring custom natural walnut cabinetry and modern, space-maximizing storage solutions.
-

Inviting Kitchen
A cozy coffee nook and a convenient wine refrigerator complete this inviting and functional kitchen.
-

Lakehouse Kitchen
Updating this kitchen and dining area creates an open-concept design that allows for spectacular lake views.
-

Farmhouse Kitchen
Custom-built hickory cabinets and custom tile backsplash give this updated kitchen a warm farmhouse feel.
-

Modern Kitchen
An open-concept design marries this modern farmhouse kitchen and dining room together as one cohesive space.
-

Kitchen with Storage
Modifications were made to increase storage in this kitchen. Updated cabinets and countertops modernize the style.
-

Rustic Charm
This open-concept kitchen includes a stainless steel Farmhouse sink, shaker cabinets, and a waterfall countertop.
-

Working Kitchen
A bright, modern kitchen with plenty of space to work, cook, and enjoy the company of others.
-
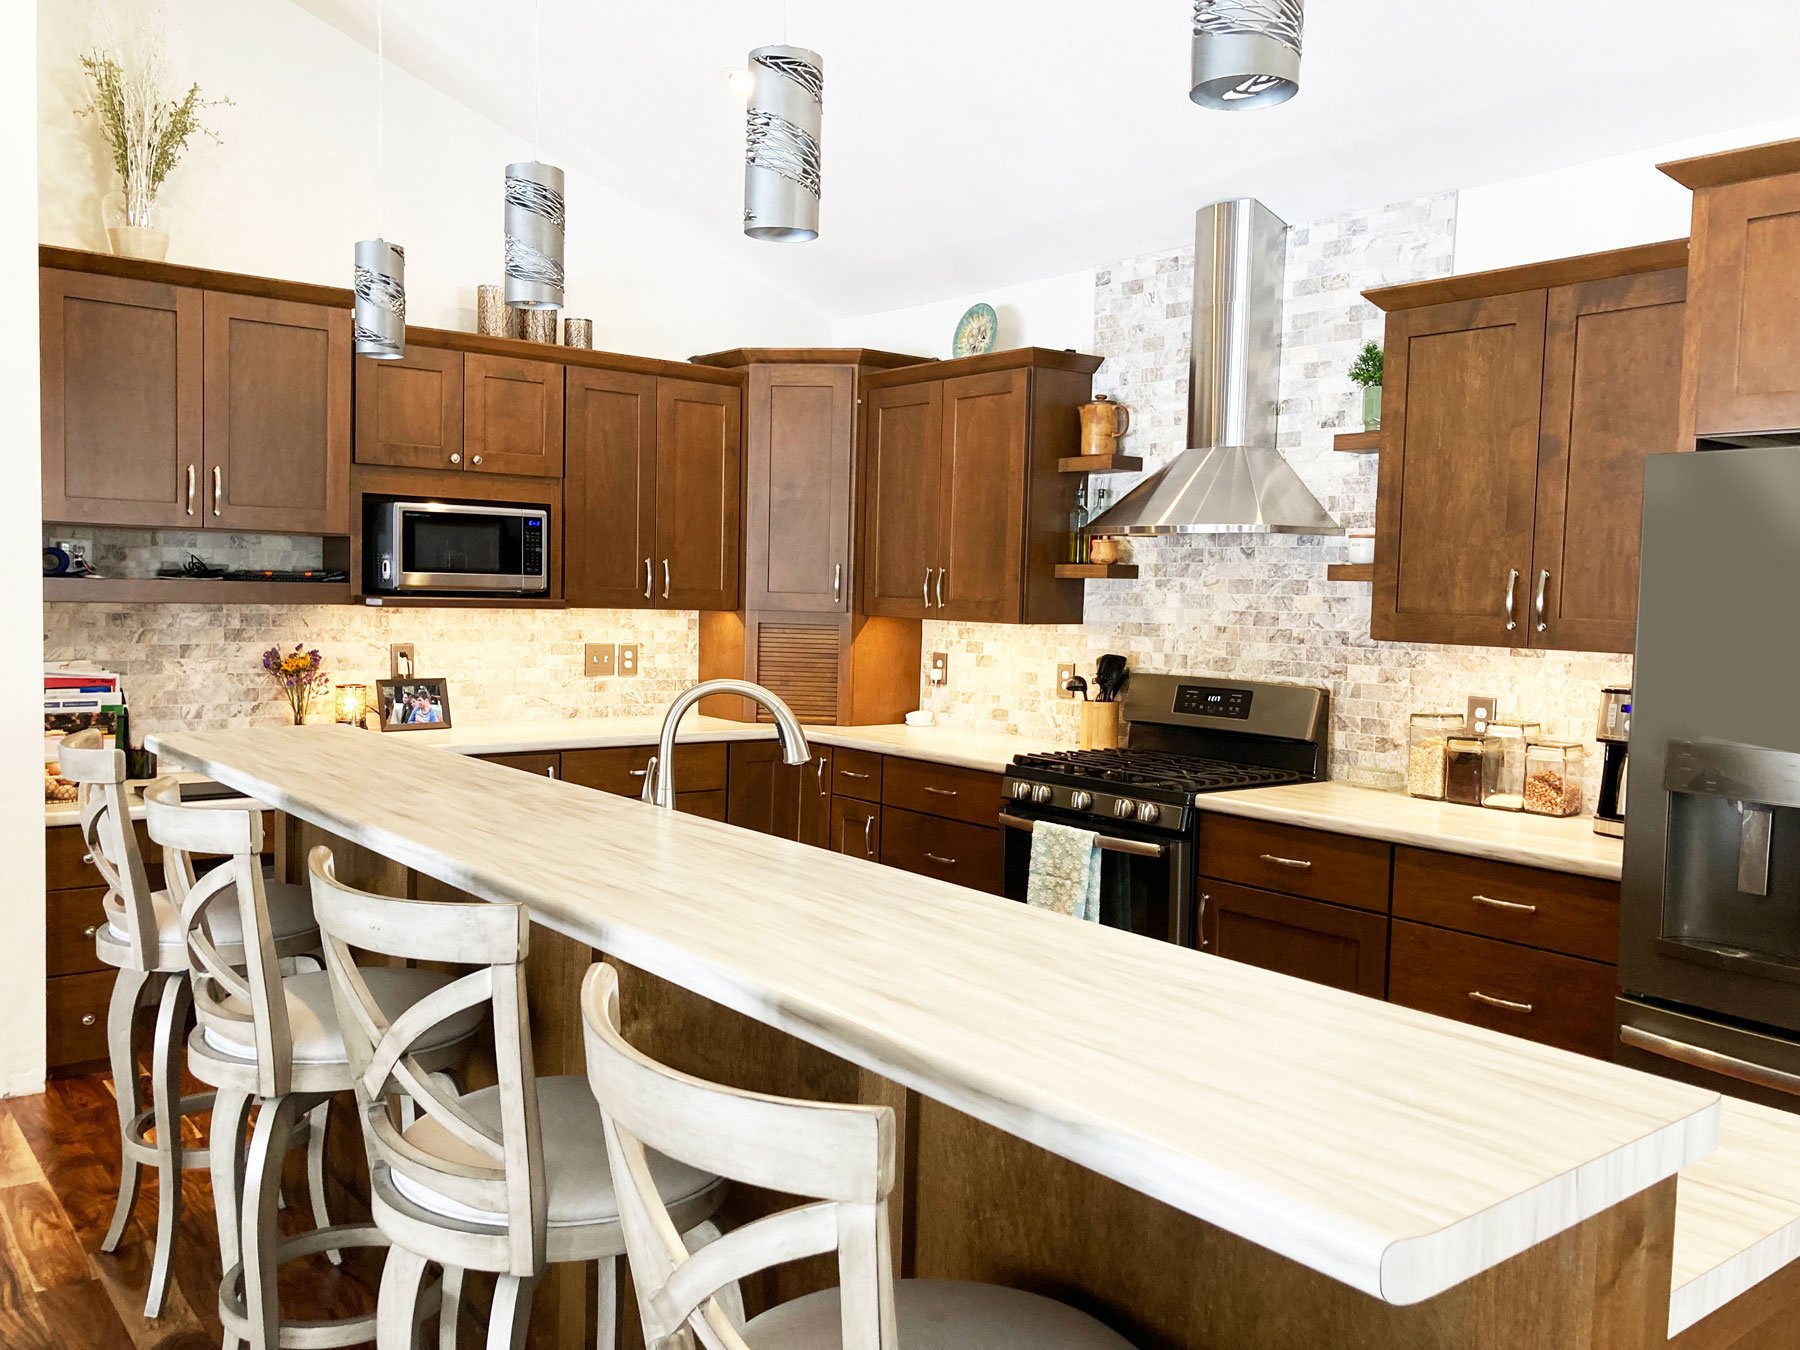
Breakfast Bar
An updated, open-concept kitchen featuring a large breakfast bar to accommodate a growing family.

Our custom kitchen and bathroom designs allow us to provide the highest quality workmanship for our clients. We offer a wide variety of custom, high-quality options, with no shortage of materials to choose from.
Bathroom Design
-

Modern Luxury Bath
Focused on high-end aesthetics, we opened up the floor plan to accommodate a larger vanity and a custom shower.
-

Spa-like Primary bath
We created a spacious, spa-like environment tailored to the client's needs.
-

Classic Craftsmanship
A luxury walk-in shower, custom cherry cabinetry, and heated floors.
-
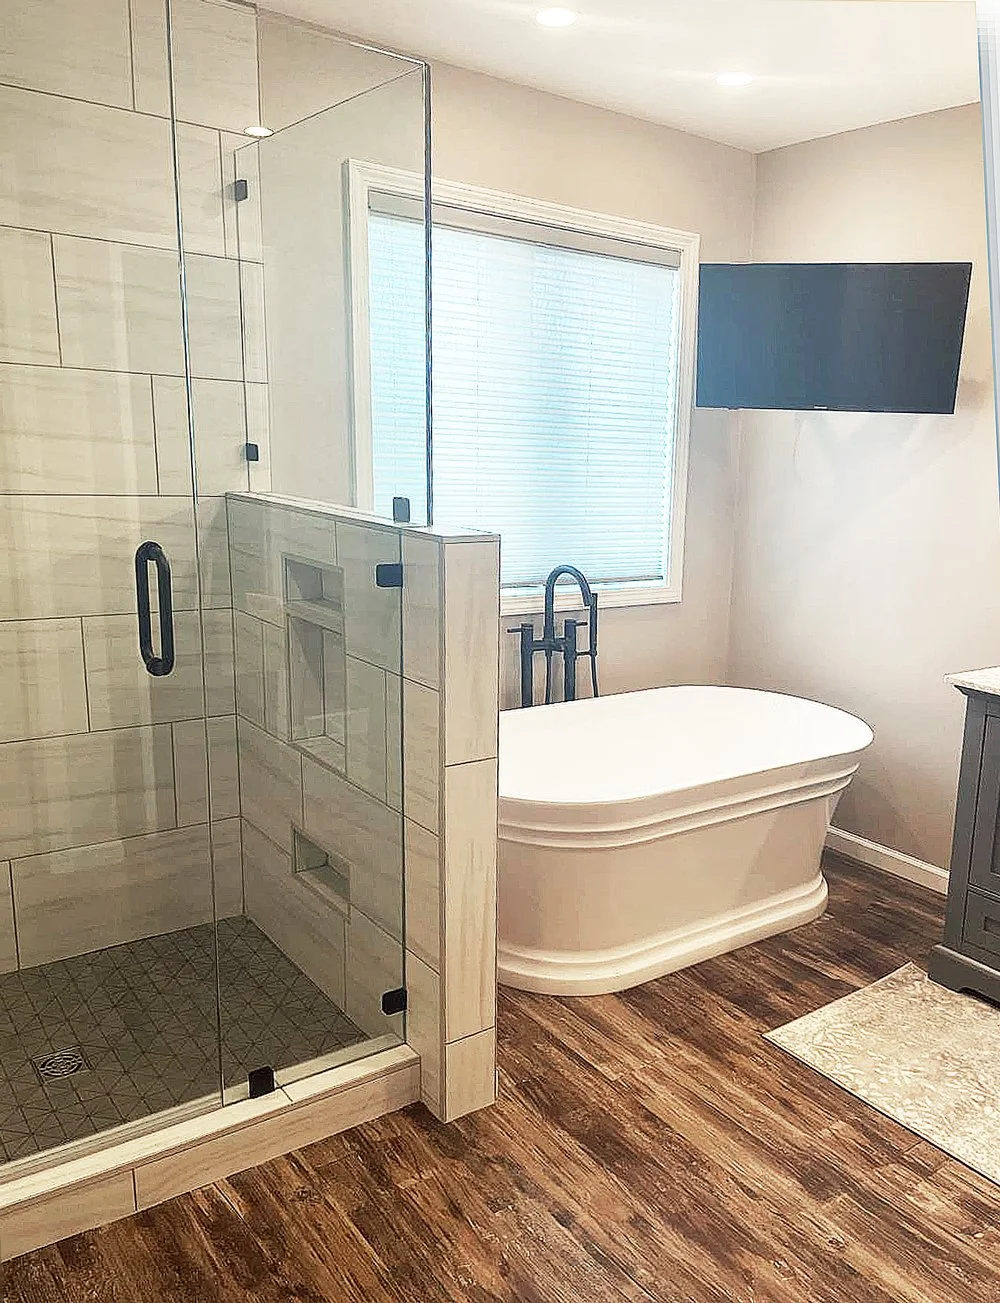
Primary Bathroom
Custom tile, a freestanding soaker tub, and LVP that looks like traditional hardwood, give this bathroom a beautiful new look.
-

Luxury Tile Shower
This custom-tiled, curb-less, two-way shower includes a programmable heated floor. This primary bathroom is a dream.
-
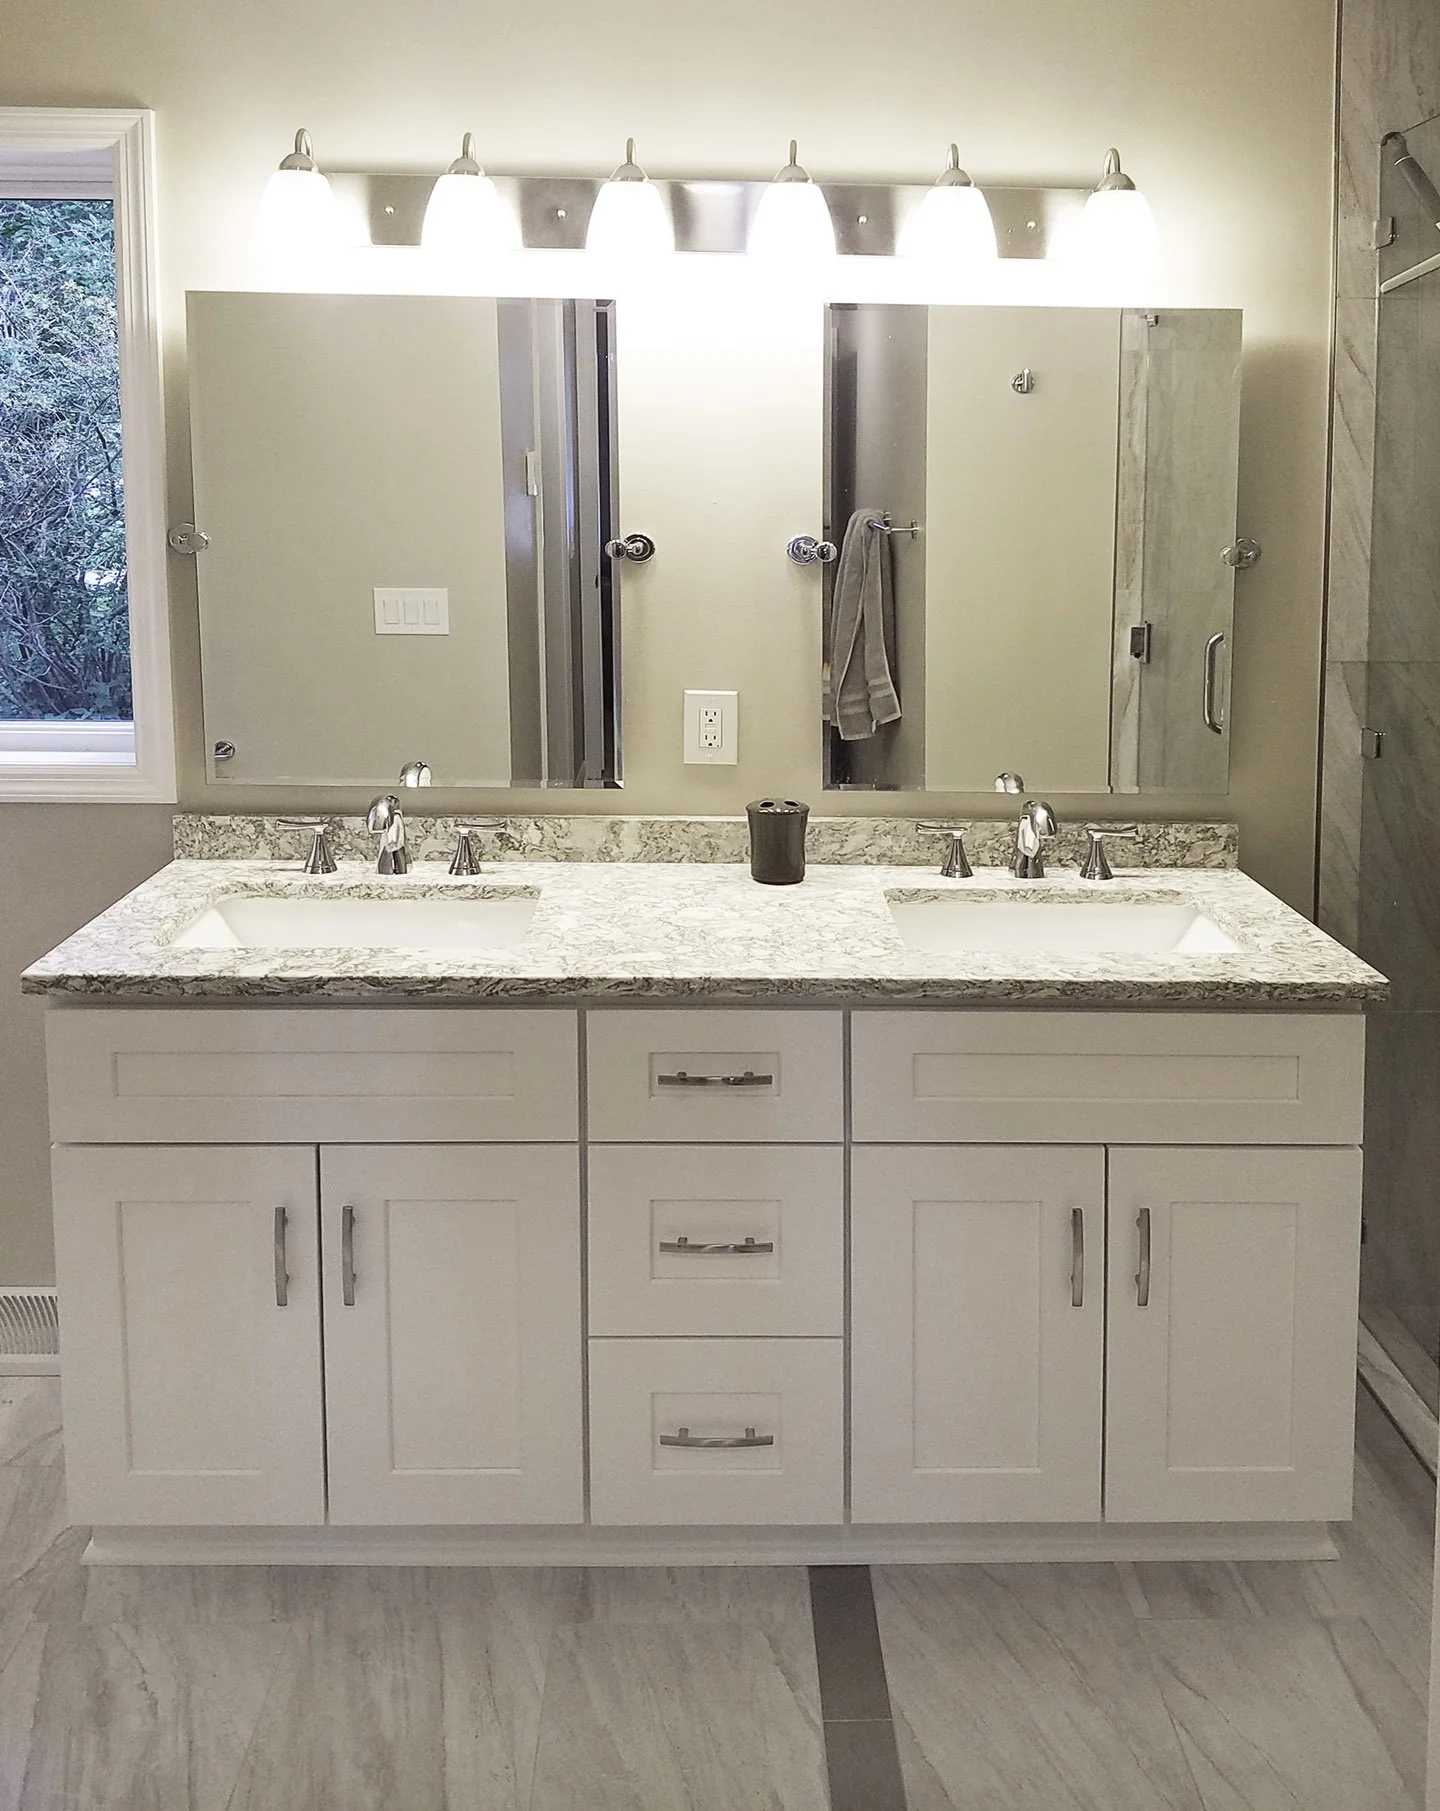
Double Vanity
This updated bathroom now features a double vanity for the owners, along with a custom tiled shower and heated flooring.

Create a luxurious experience in the comfort of your own home. We offer the highest quality of workmanship when designing and implementing client bathrooms.
Remodeling
-
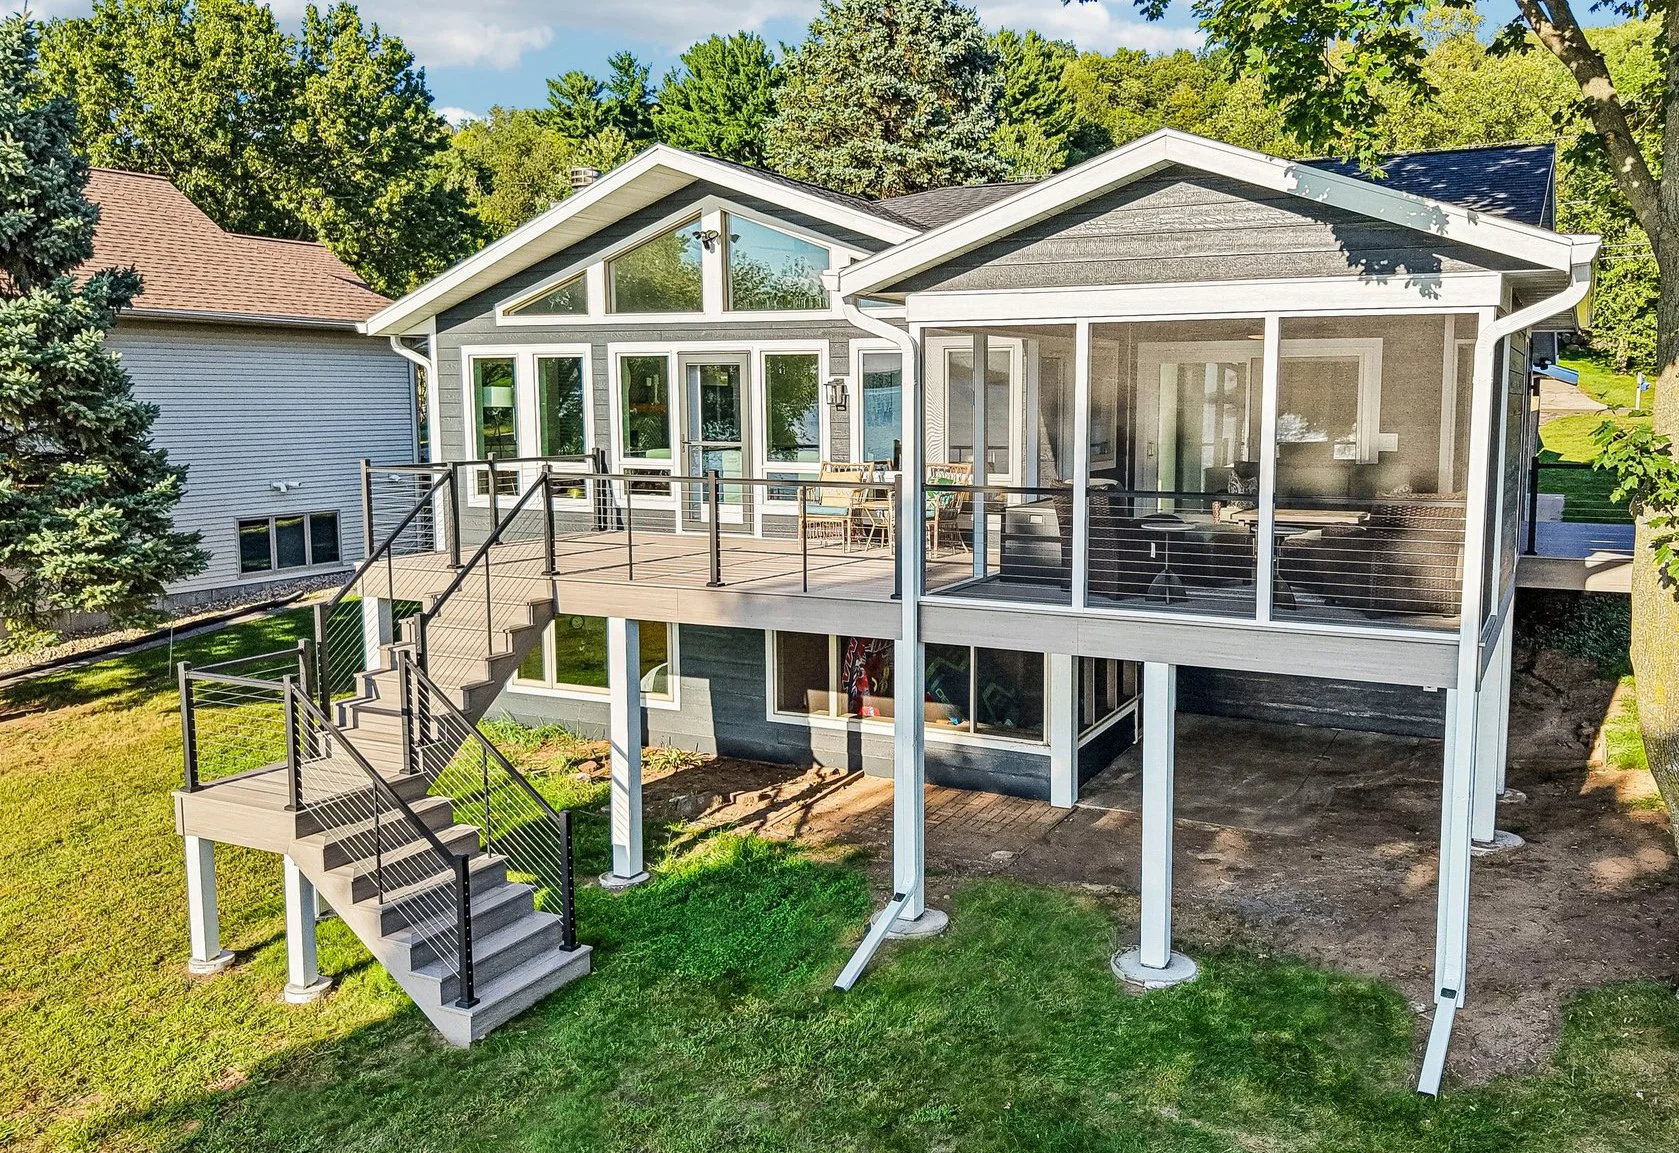
Lakeside Retreat
This complete exterior transformation features a brand-new three-season porch, a spacious deck expansion, and fresh, durable siding.ere
-
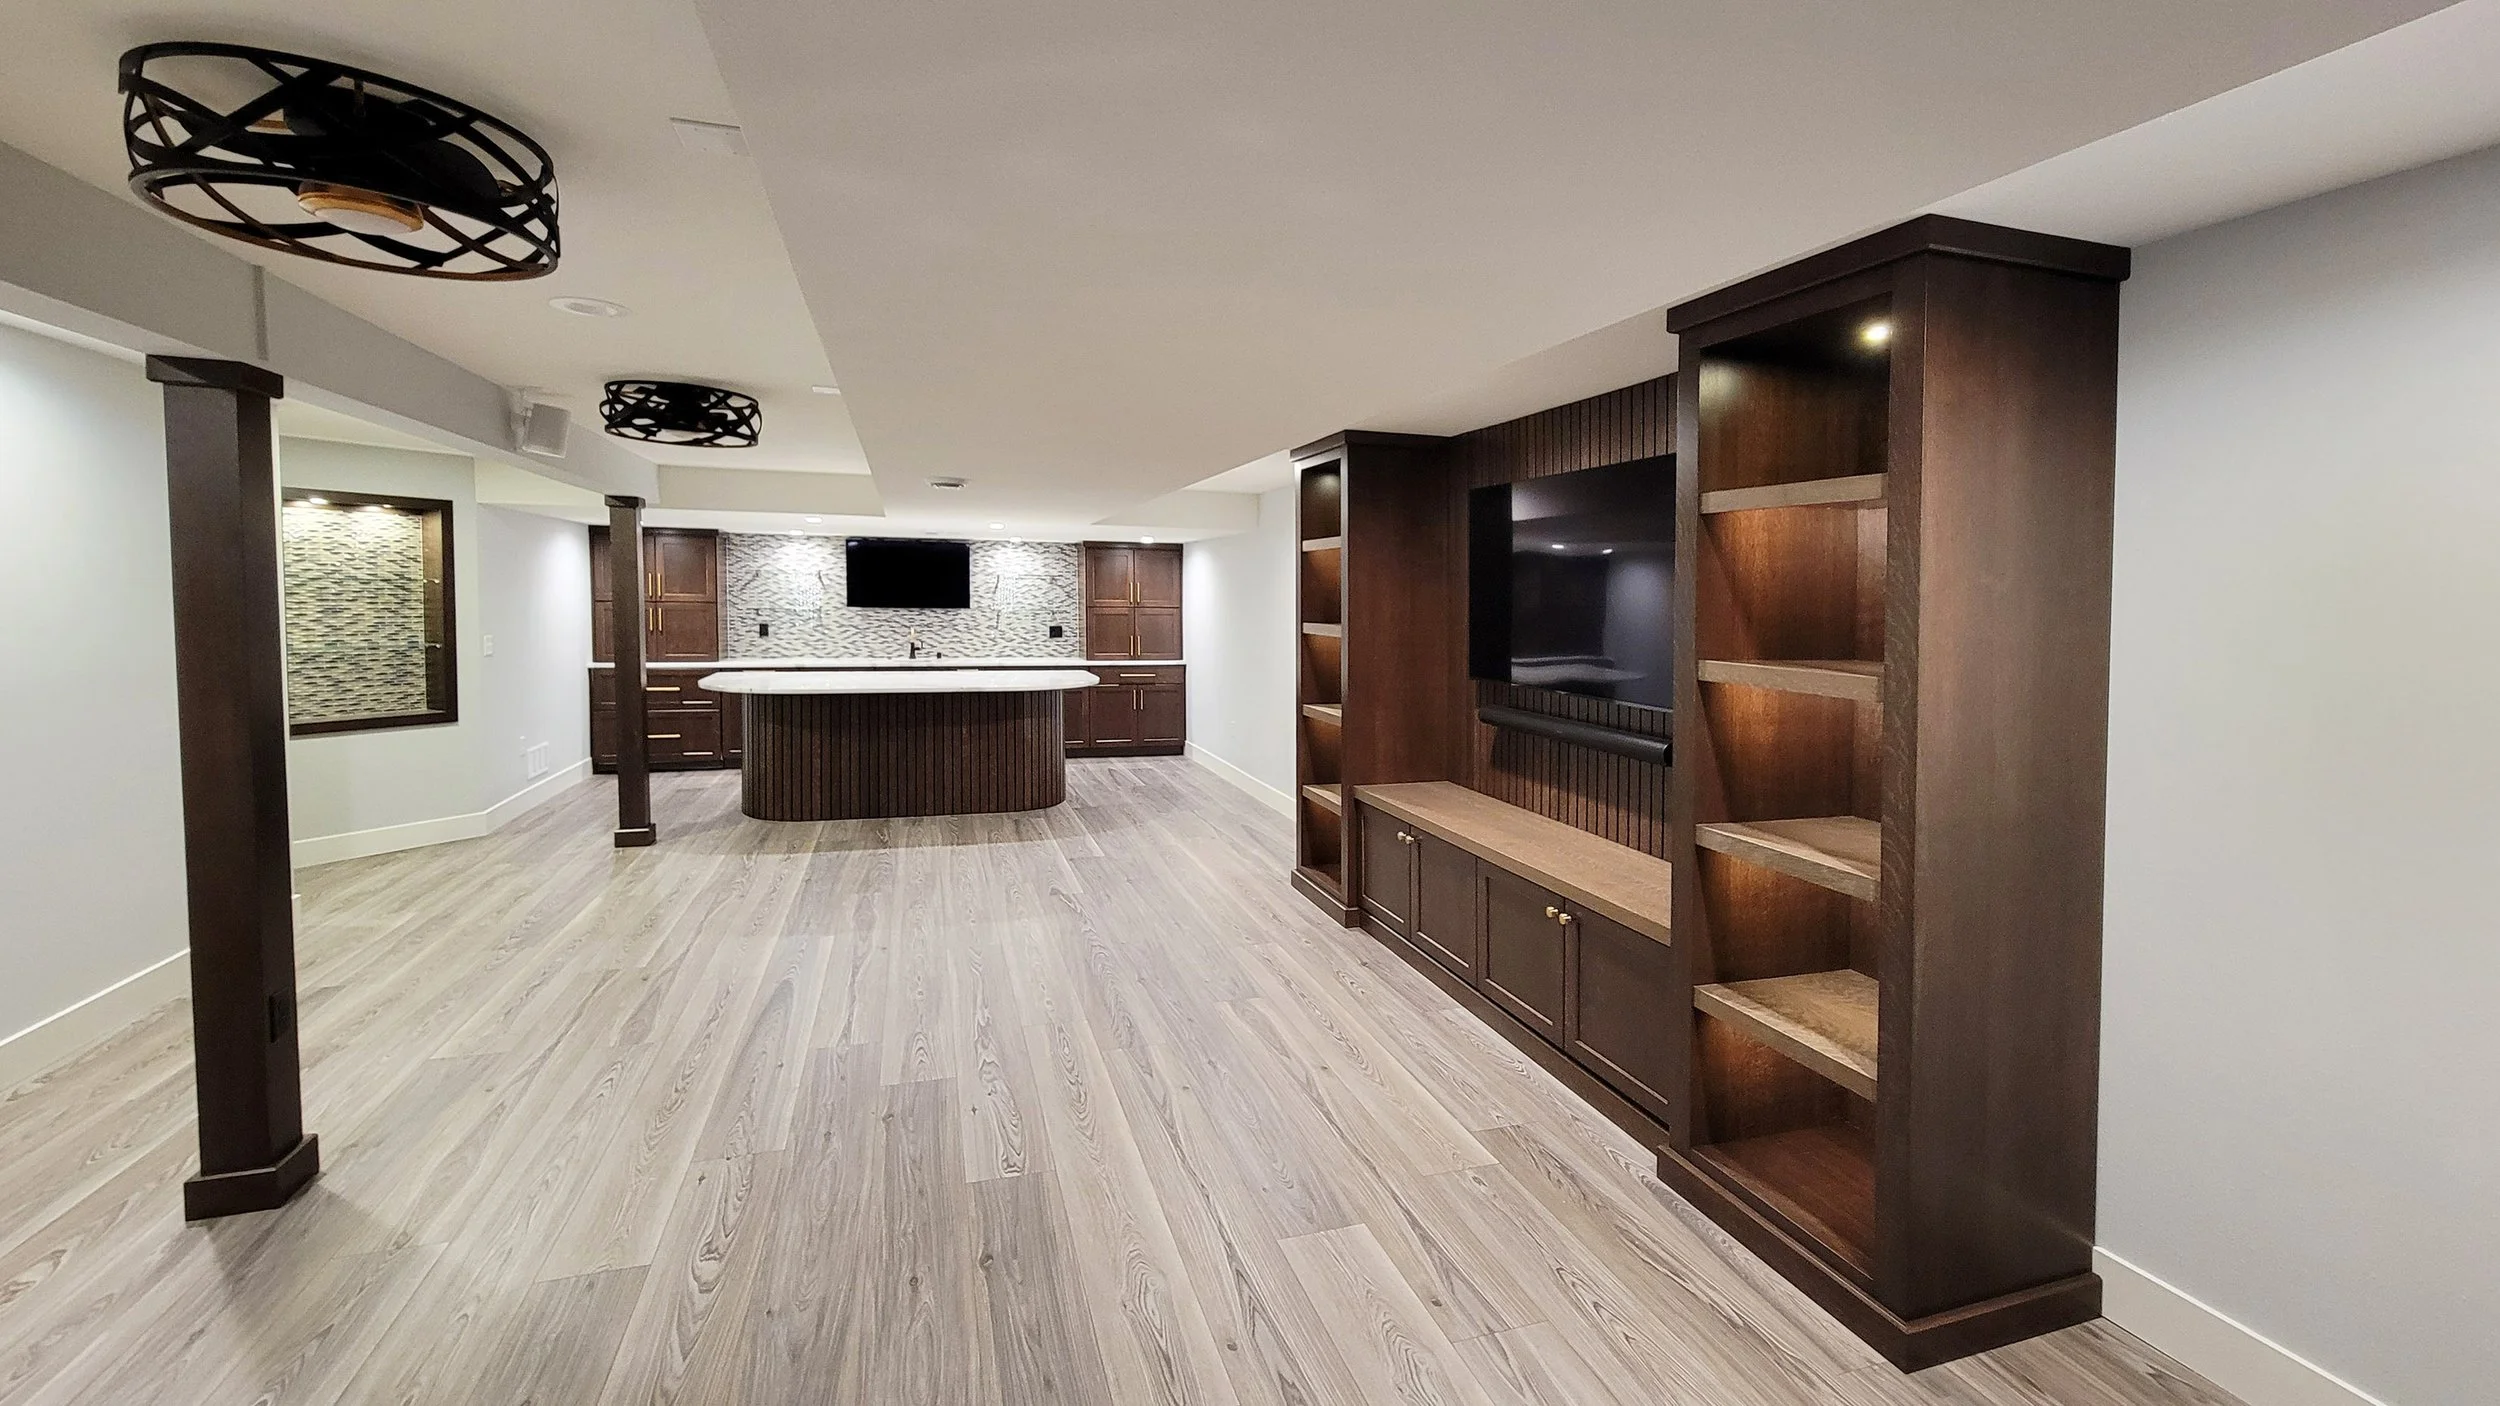
Basement Remodel
An entertainment center and a kitchenette were seamlessly integrated, showcasing white oak cabinetry.
-
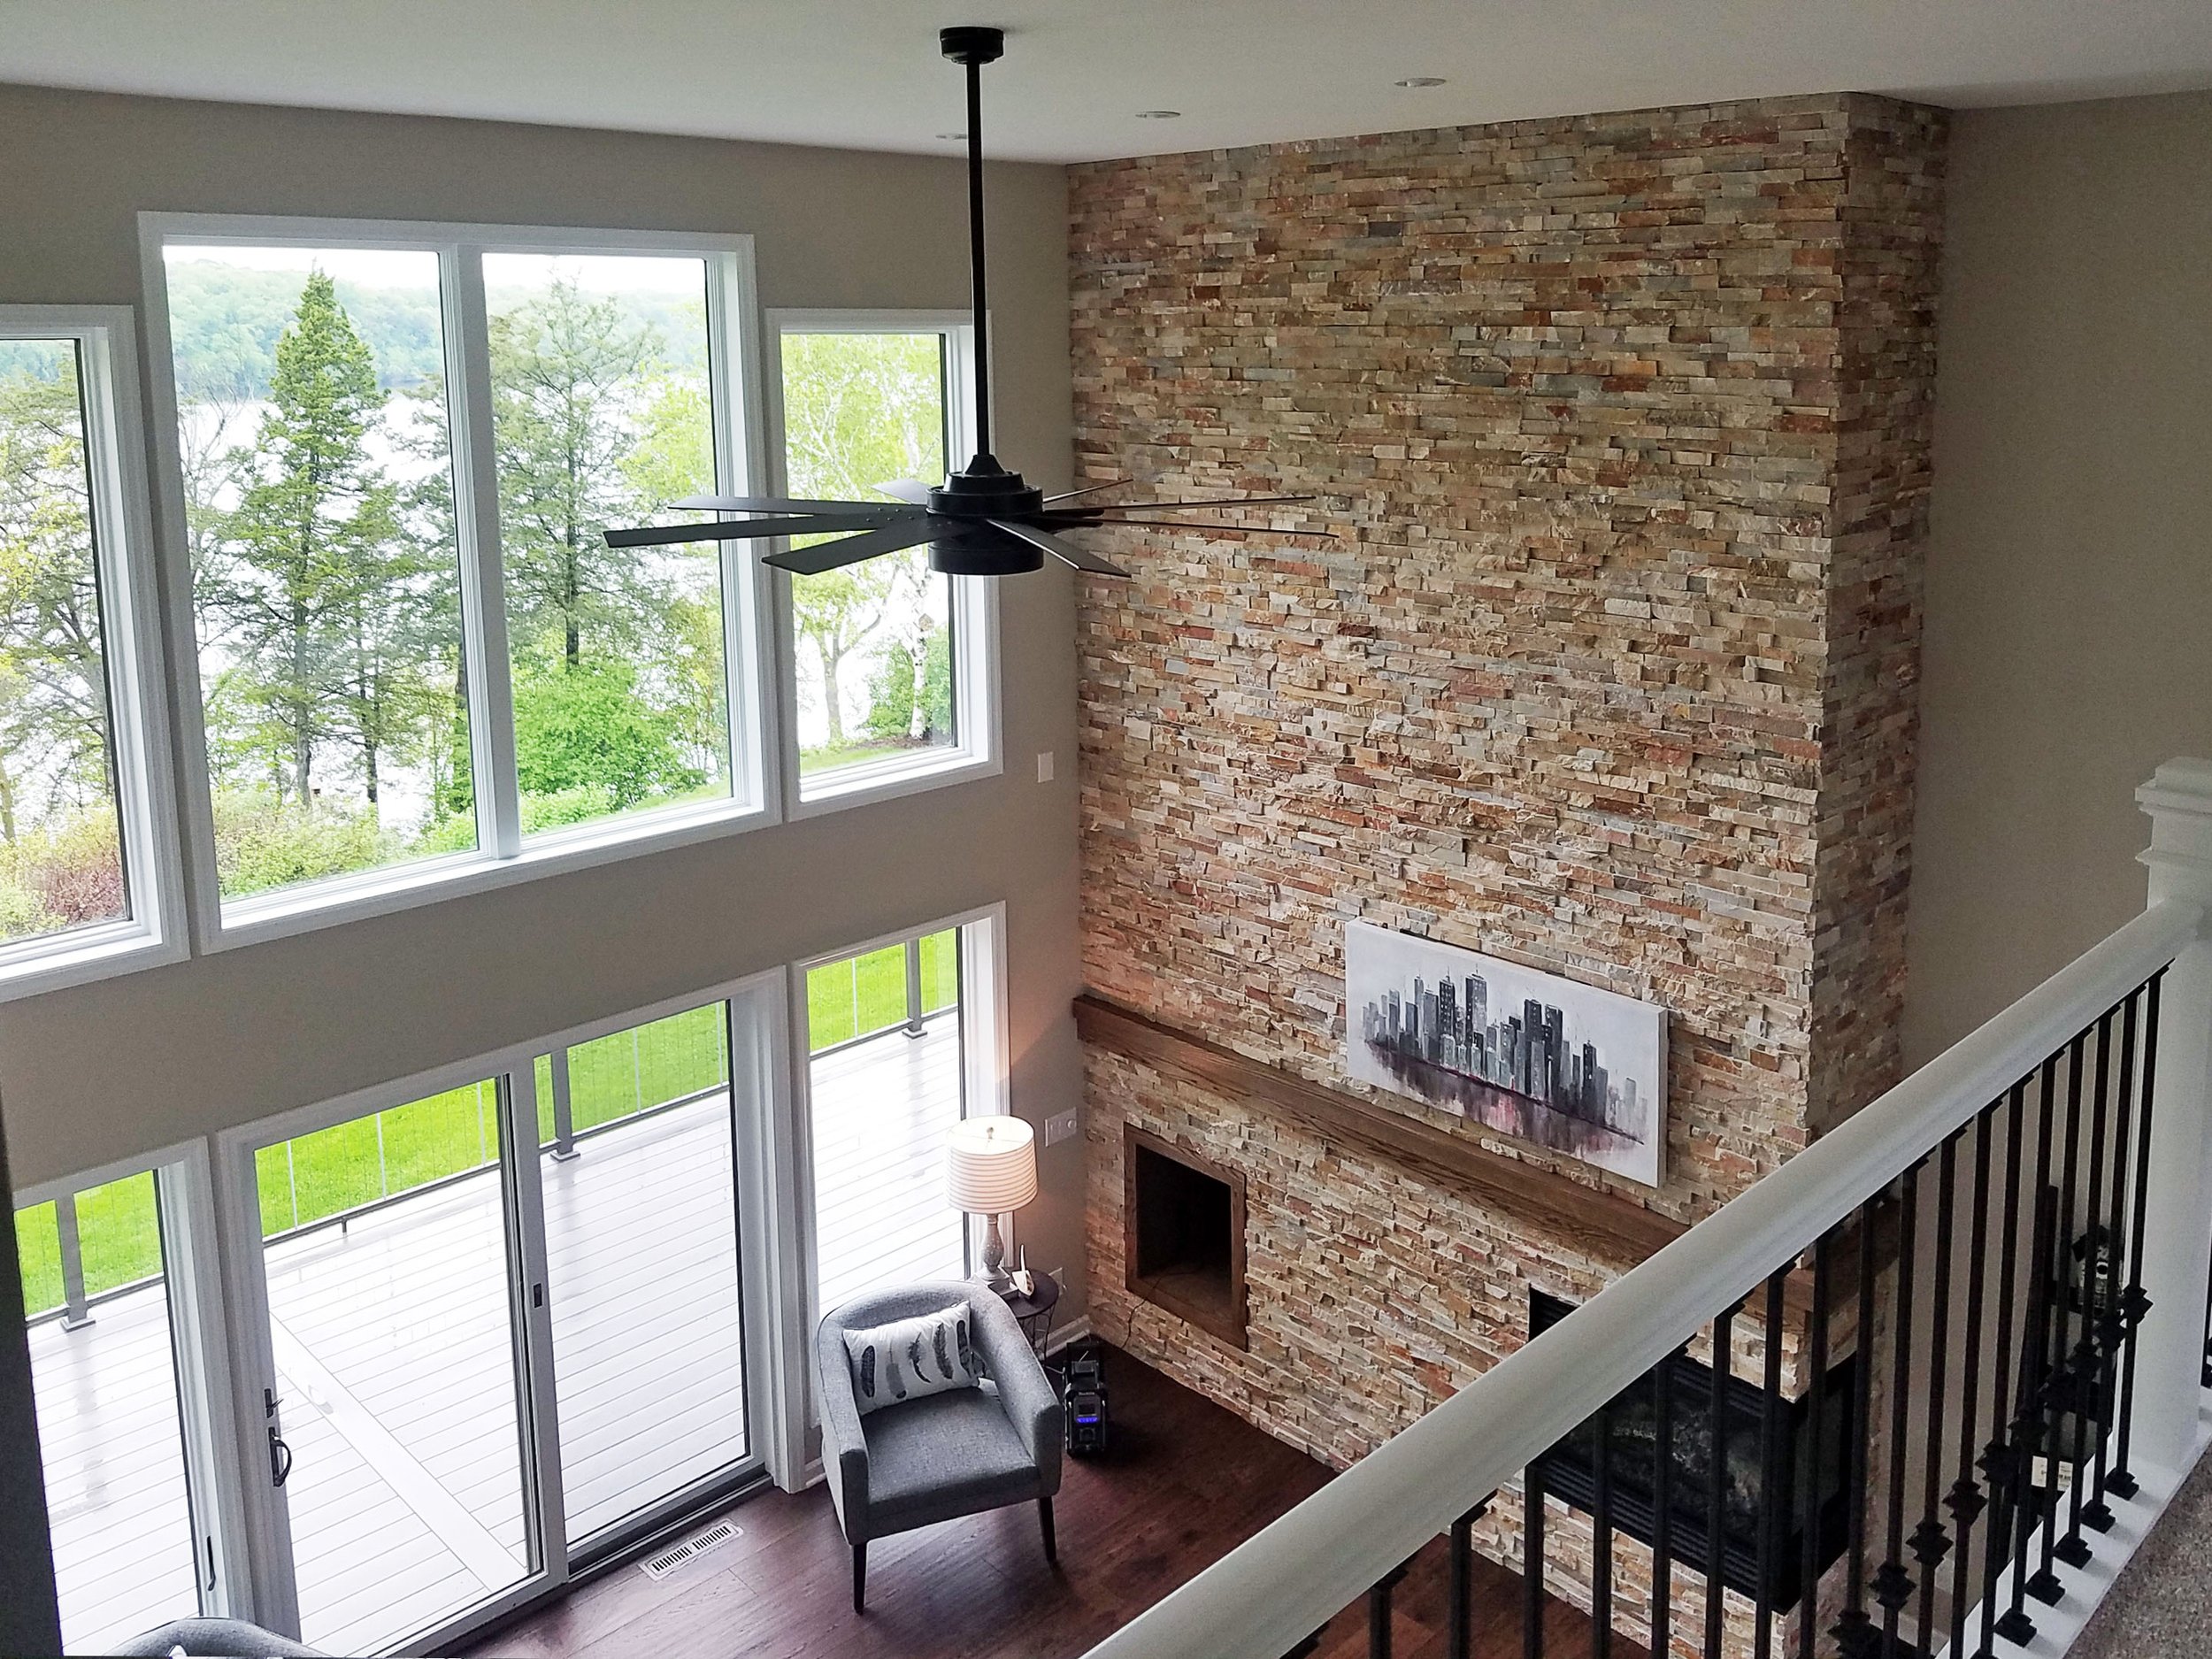
Modern Living Room
A modernized living room featuring a gas fireplace surrounded by a 16-foot, floor-to-ceiling stone wall.
-
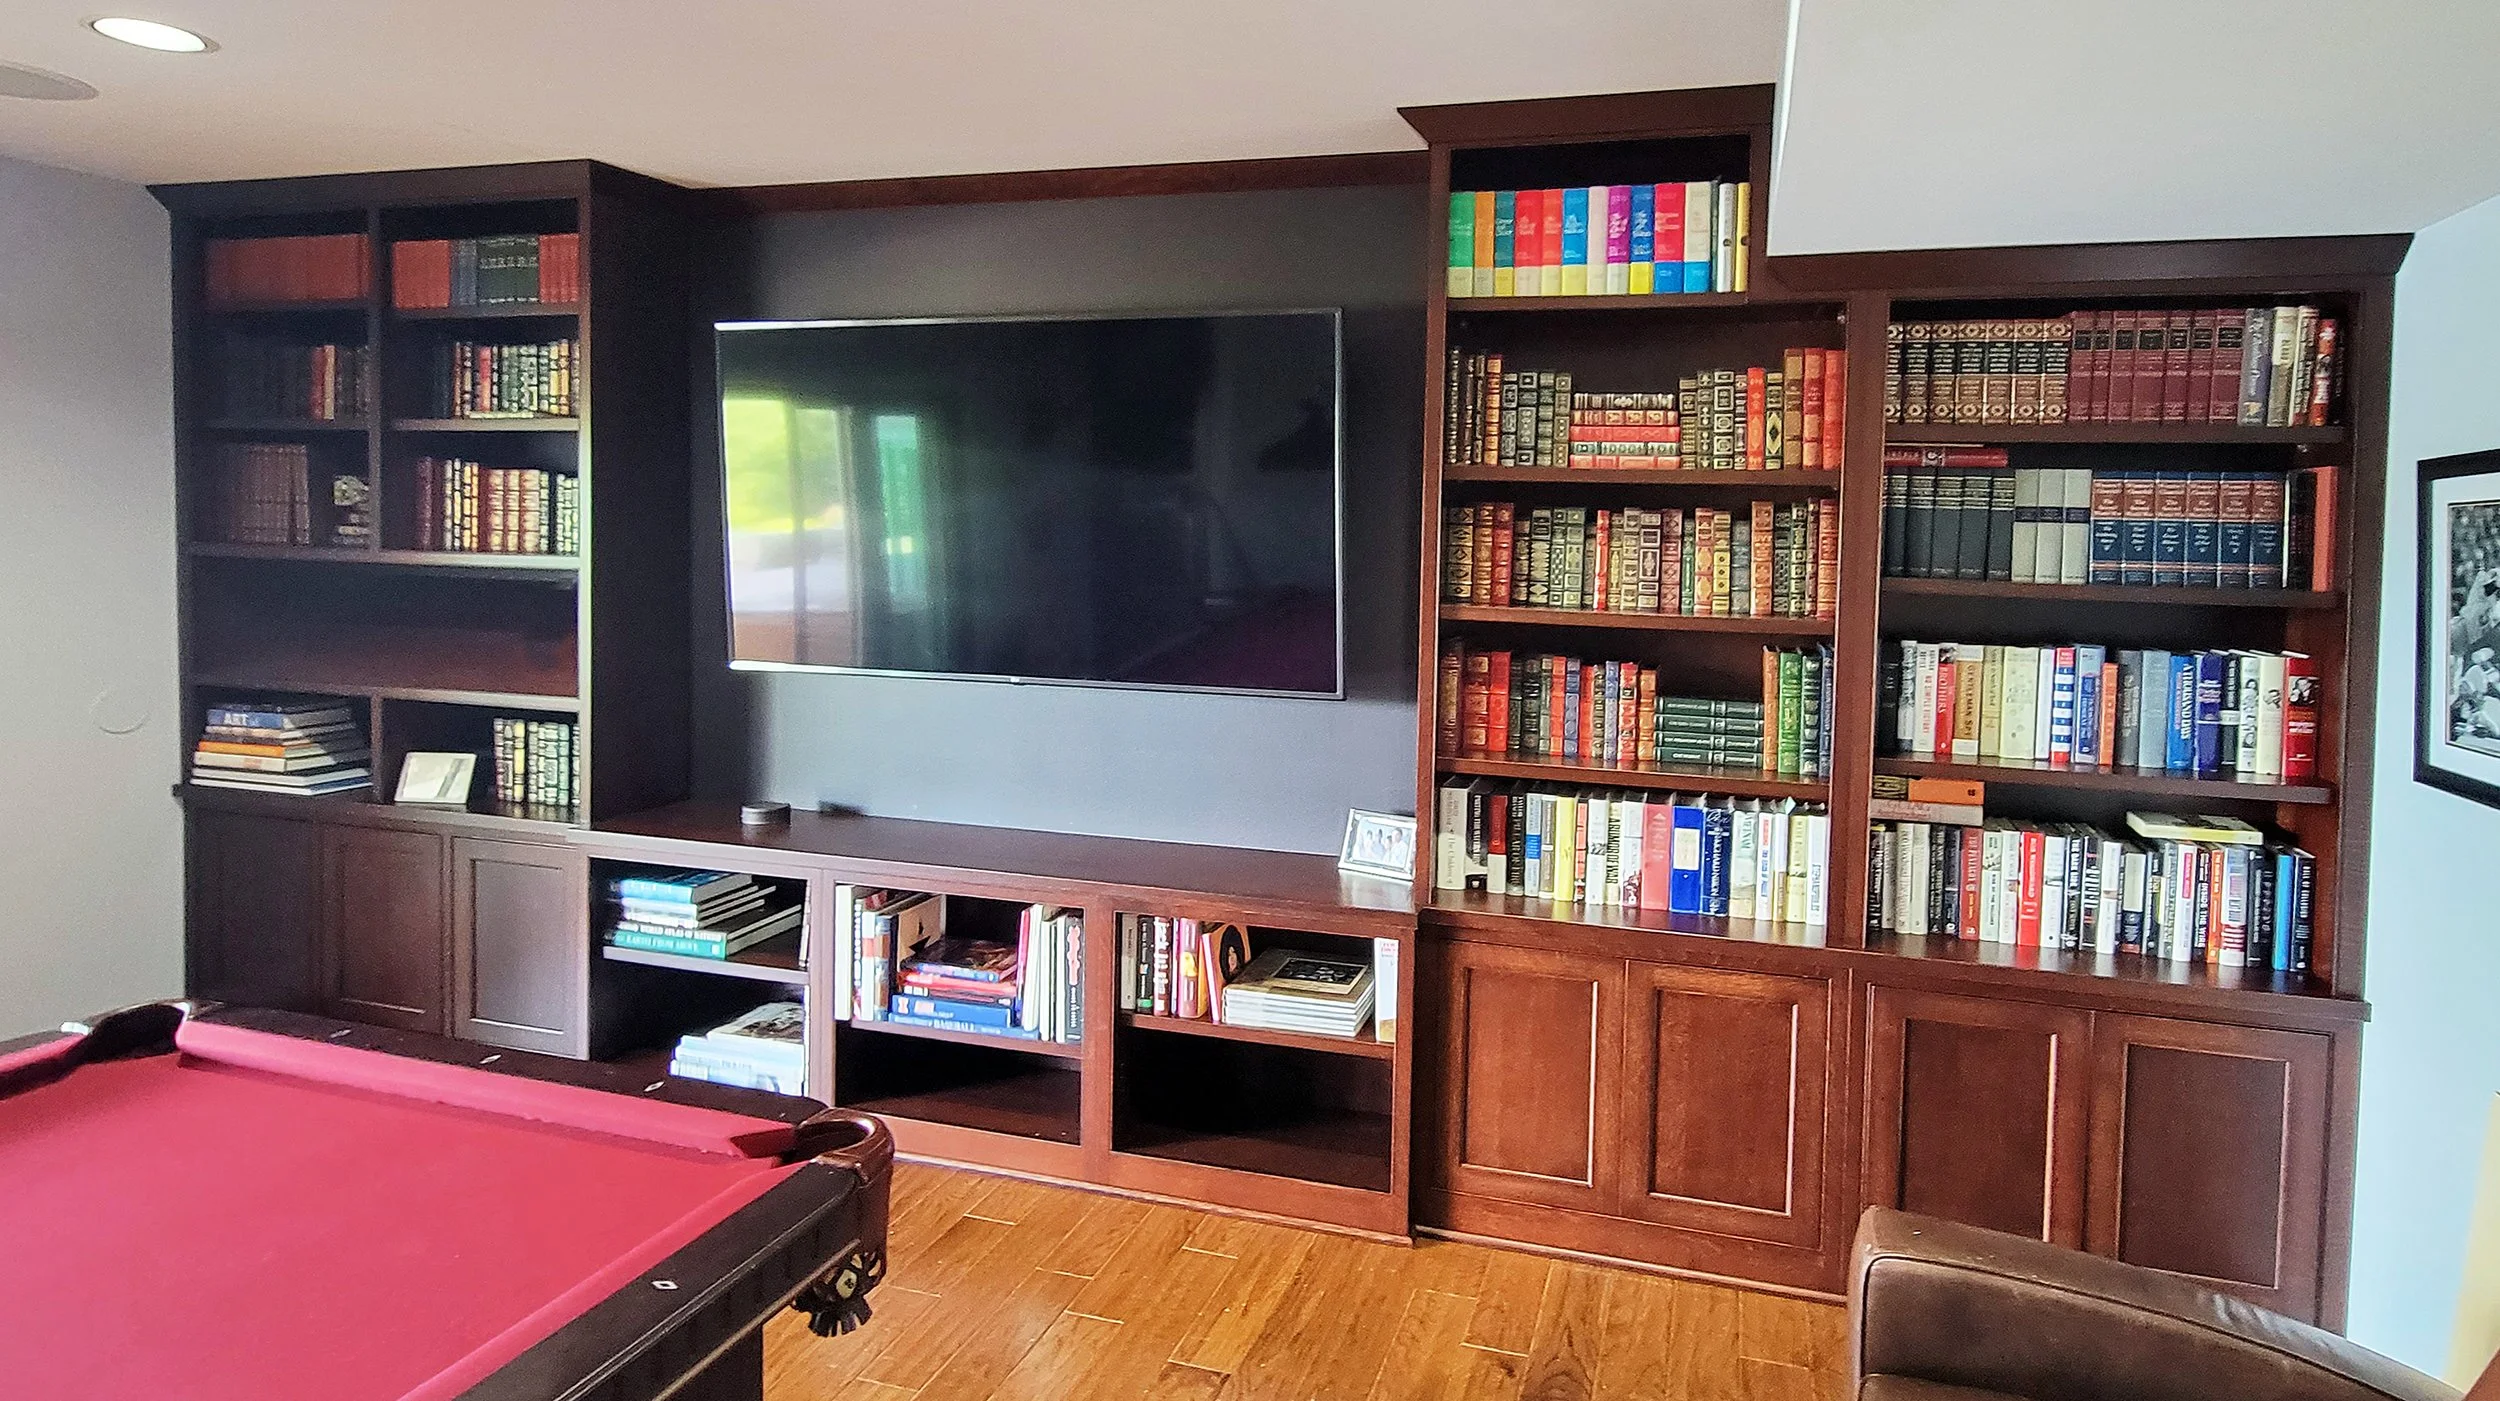
Custom Bookshelves
Measured to fit, and designed to feature any homeowner’s vast collection of cherished books.
-

Fireplace Renovation
A modern-day facelift to an outdated fireplace makes this room more inviting for company.
-

Updated Railing
New posts, handrails, and iron balusters update this once oak stairway to a more modern look.
-

Oak Staircase
A solid and durable oak staircase re-designed to match the interior of this clients home.
-

Boathouse Deck
A classy boathouse deck built to last with Trex Transcend composite deck boards. This update looks amazing.
-

Sunroom Addition
A breathtaking 14-foot cathedral ceiling that allows for amazing views of Lake Wisconsin.

Attention to detail is necessary when it comes to fireplaces, built-in’s, stairways, and more. Offering the best designs and highest level of craftsmanship is our top priorty.